Floor plan editor
Visualize and customize your project with precision. Use the floor plan editor to adjust the automatically generated 2D layout in just a few clicks—based on your 3D LiDAR scan.

What is the Floor Plan Editor?
The Floor Plan Editor is an intuitive tool within the autarc app that allows you to quickly and precisely adjust automatically generated floor plans.
Based on the 3D model from your LiDAR room scan, you can edit the floor plan flexibly without the need for additional software or technical expertise.
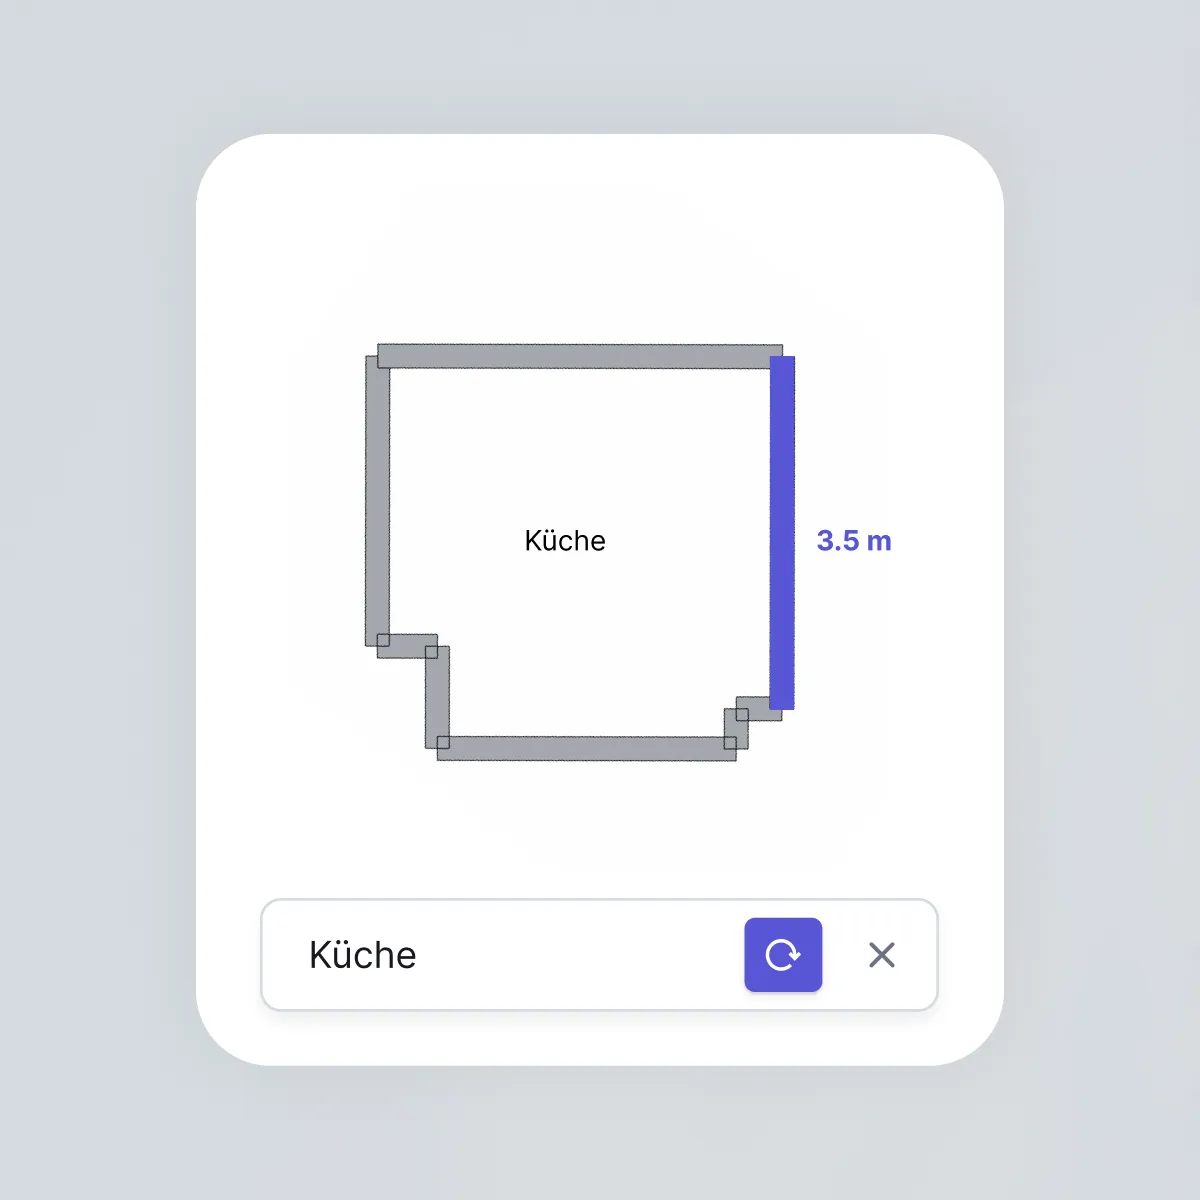
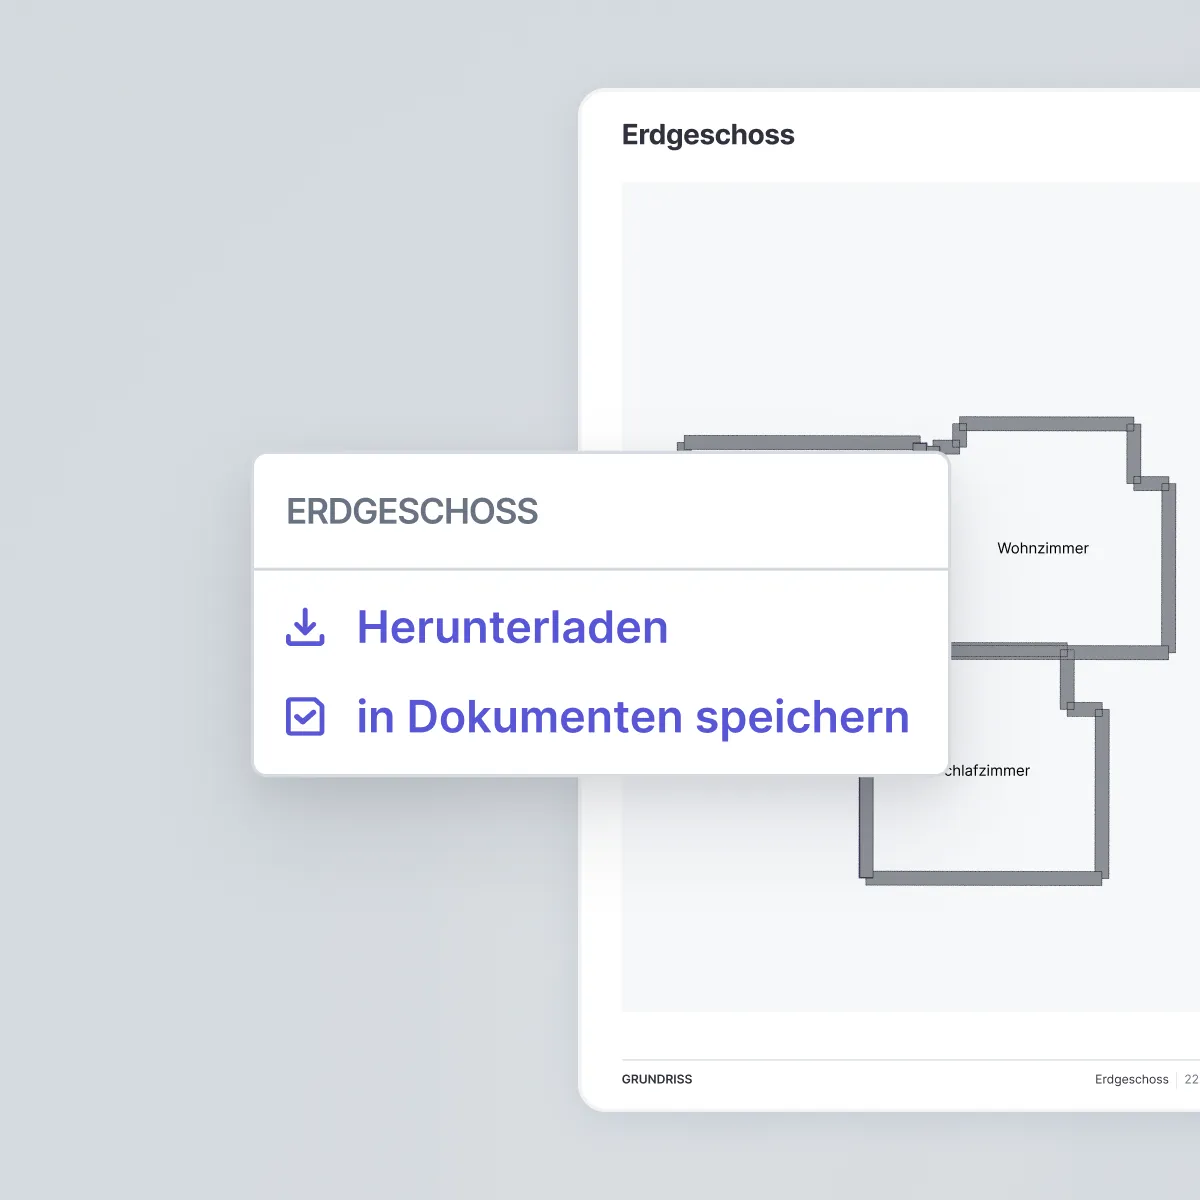
Easily move and rotate rooms to align the structure perfectly with reality or your preferred layout. With just one click, you can also generate a professional, print-ready PDF of your edited floor plan.
Why use the floor plan editor with autarc?
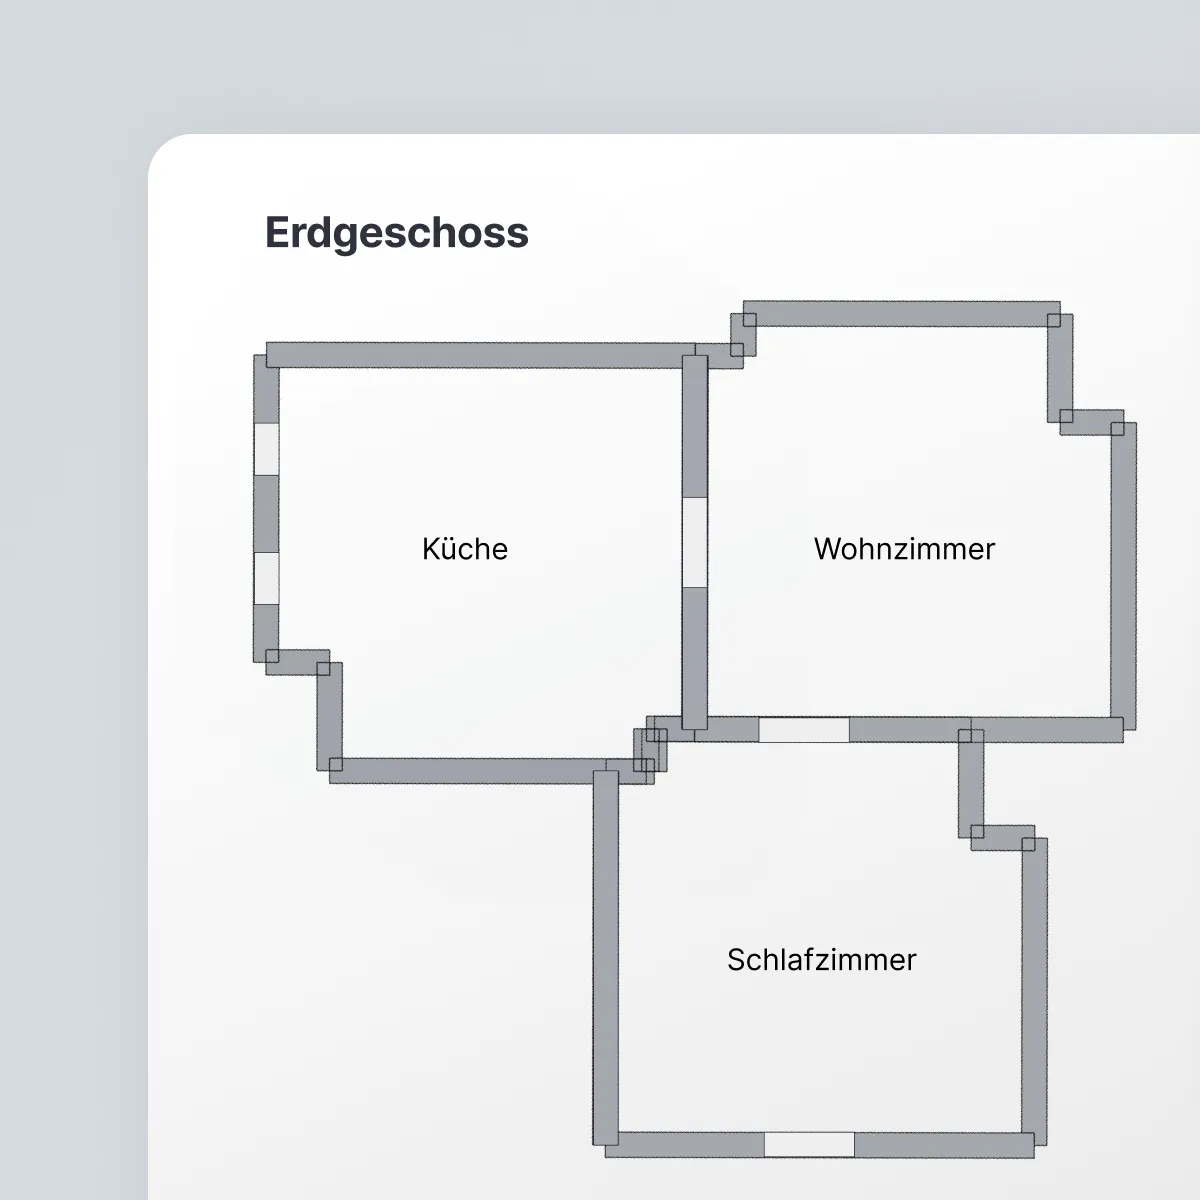
With the autarc floor plan editor, you can edit your room plans right where they are created—simply, quickly, and without detours. Seamless integration into your digital workflow saves time, reduces errors, and delivers professionally prepared results at the touch of a button.
- Directly from the 3D scan
- Fast & intuitive to use
- Usable without external software
- Exportable as PDF instantly
A look at the floor plan editor with autarc
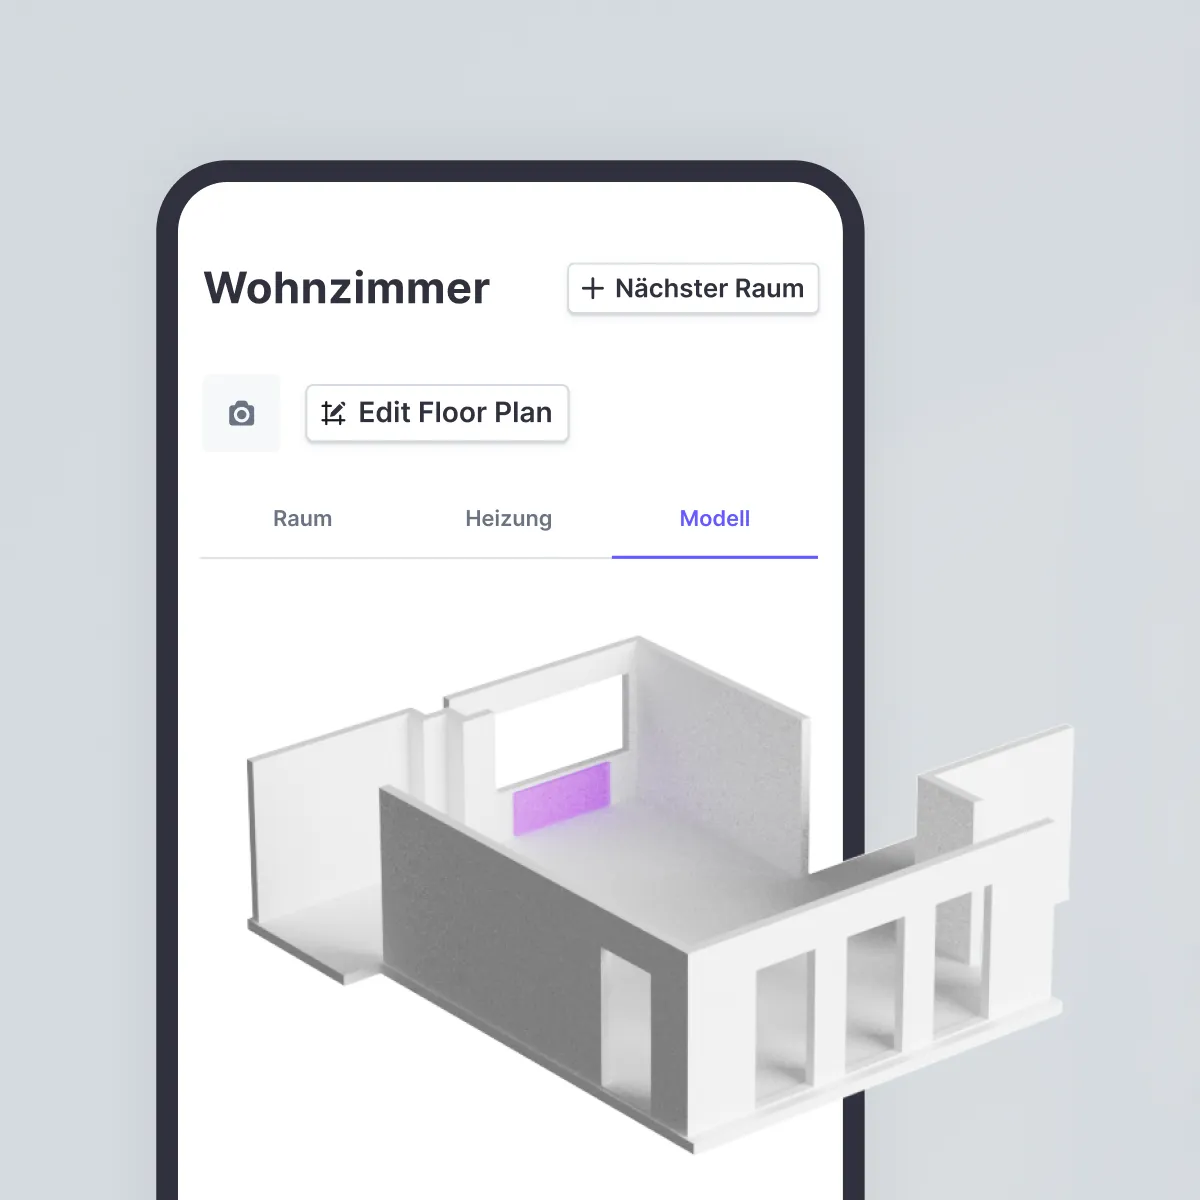
The autarc floor plan editor offers you numerous advantages
- Automatic floor plan creation: The starting point is a precise 2D plan based on the property's 3D LiDAR scan.
- Flexible room design: Easily move and rotate rooms to customize your floor plan.
- Intuitive operation: No CAD knowledge required – the editor is designed for fast, simple use.
- Professional PDF export: Create print-ready floor plans for clients or documentation with just one click.
- Seamless integration: The editor is fully integrated into the autarc workflow—no need to switch systems.
- Error-free planning: By editing the 3D model directly, you avoid misunderstandings and manual transcription errors.

Floor Plan Editor FAQ
How is the floor plan actually created?
Can I move or rotate any room as I like?
In what format can I export the finished floor plan?