LiDAR scan: measure rooms in minutes
The LiDAR scan captures room geometry automatically using an iPhone or iPad Pro. In the built-in Floor Plan Editor, you can edit the result, or create the floor plan by drawing it yourself or using AI recognition instead.

2,000+ companies rely on our LiDAR scan.




How does the LiDAR scan with autarc work?
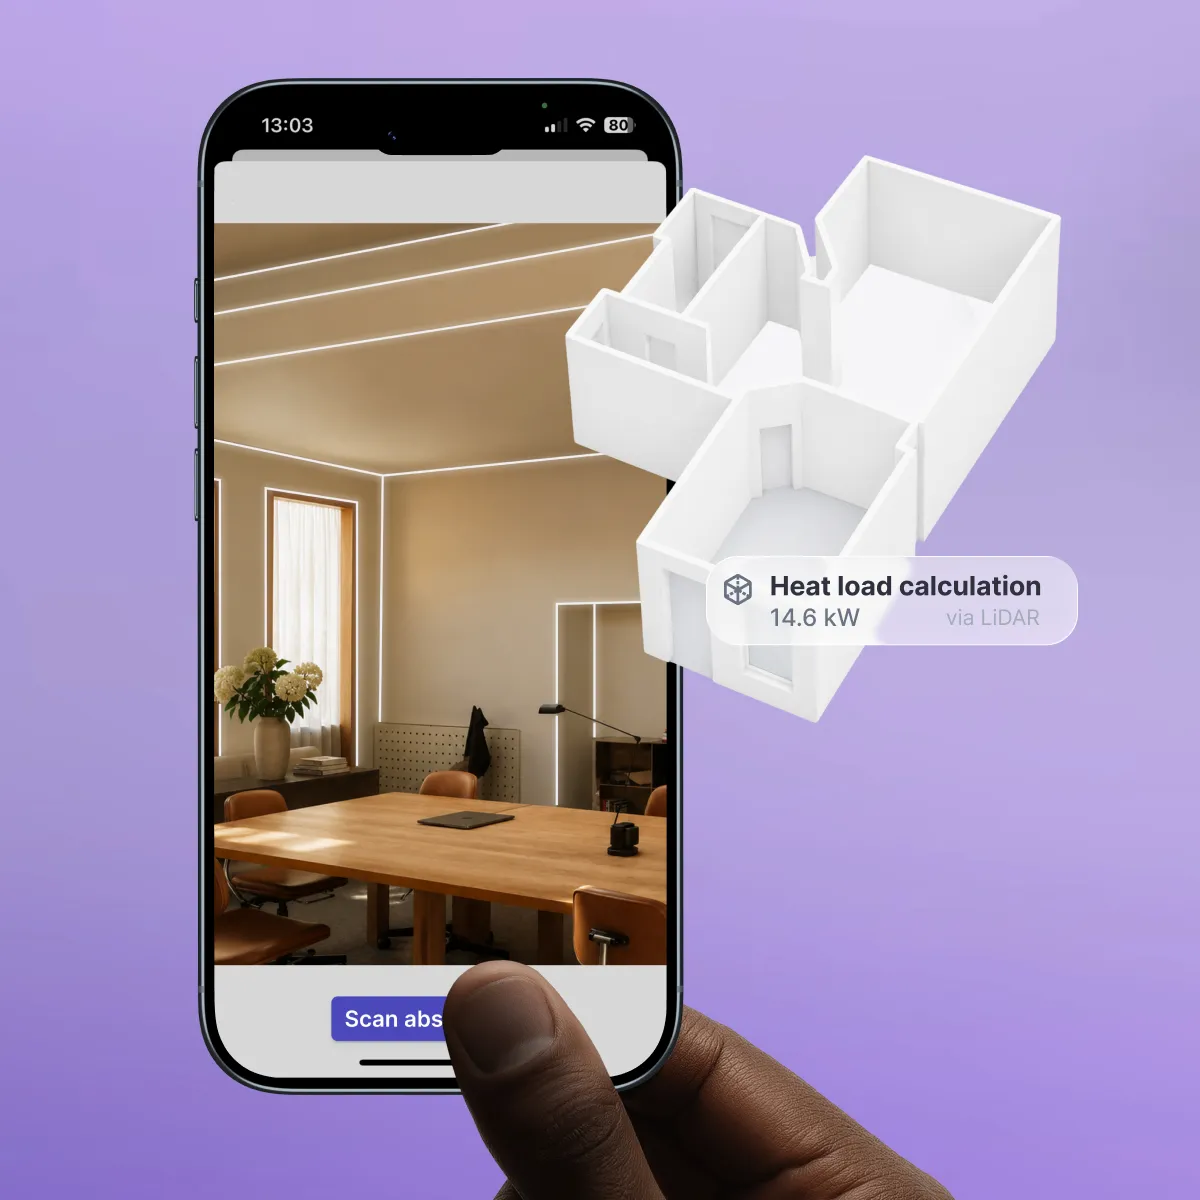
The scan captures room geometries using the LiDAR sensor on your iPhone or iPad Pro. autarc automatically converts the scan data into an editable 3D model in the floor plan editor and uses it to calculate heat load and hydraulic balancing. You scan the building on-site, and autarc processes the data in the background.
- Scan the room: You move the iPhone or iPad Pro through the room once. On-screen guidance leads you step by step with helpful prompts. The LiDAR sensor captures walls, ceilings and floors in seconds.
- Create the 3D model: autarc automatically converts the scan data into a digital building model.
- Check the model: You check the model and adjust details on the device if needed.
- Calculate heat loss and hydraulic balancing: From the model, autarc automatically produces the heat loss calculation to BS EN 12831-1 and the hydraulic balancing using Method B.
Scan easily, plan instantly

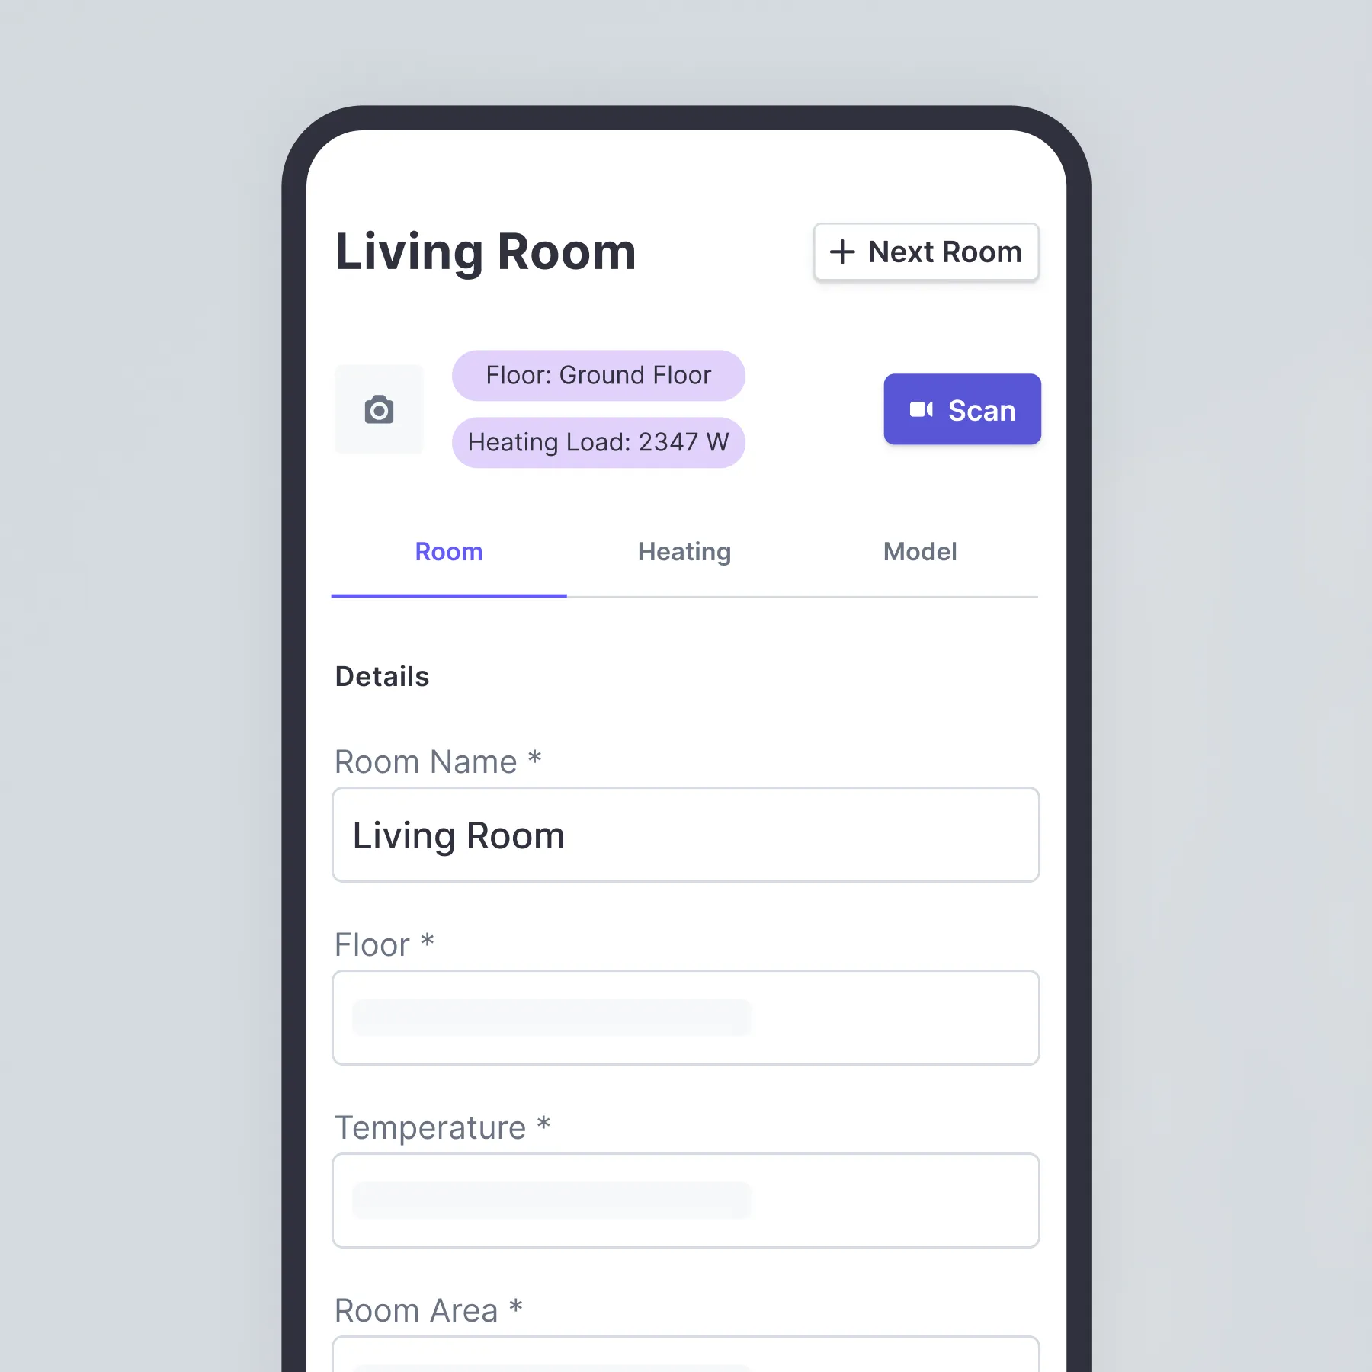
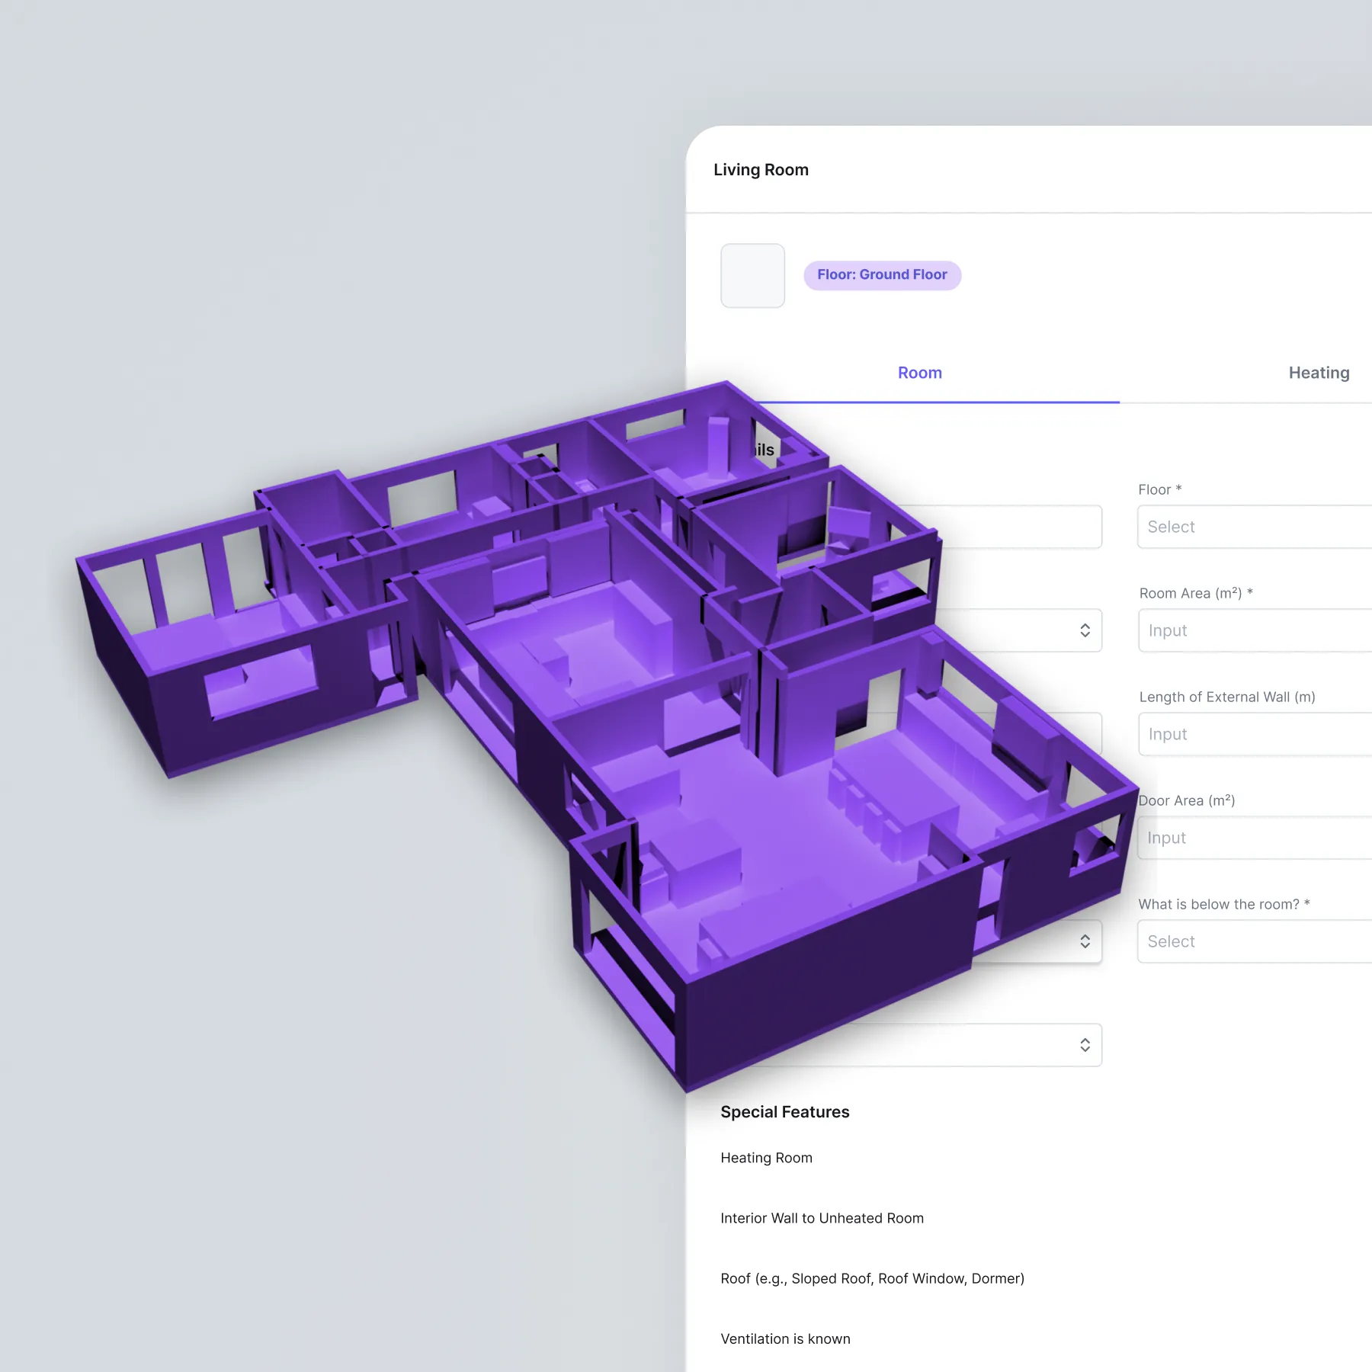


Flexible building data capture
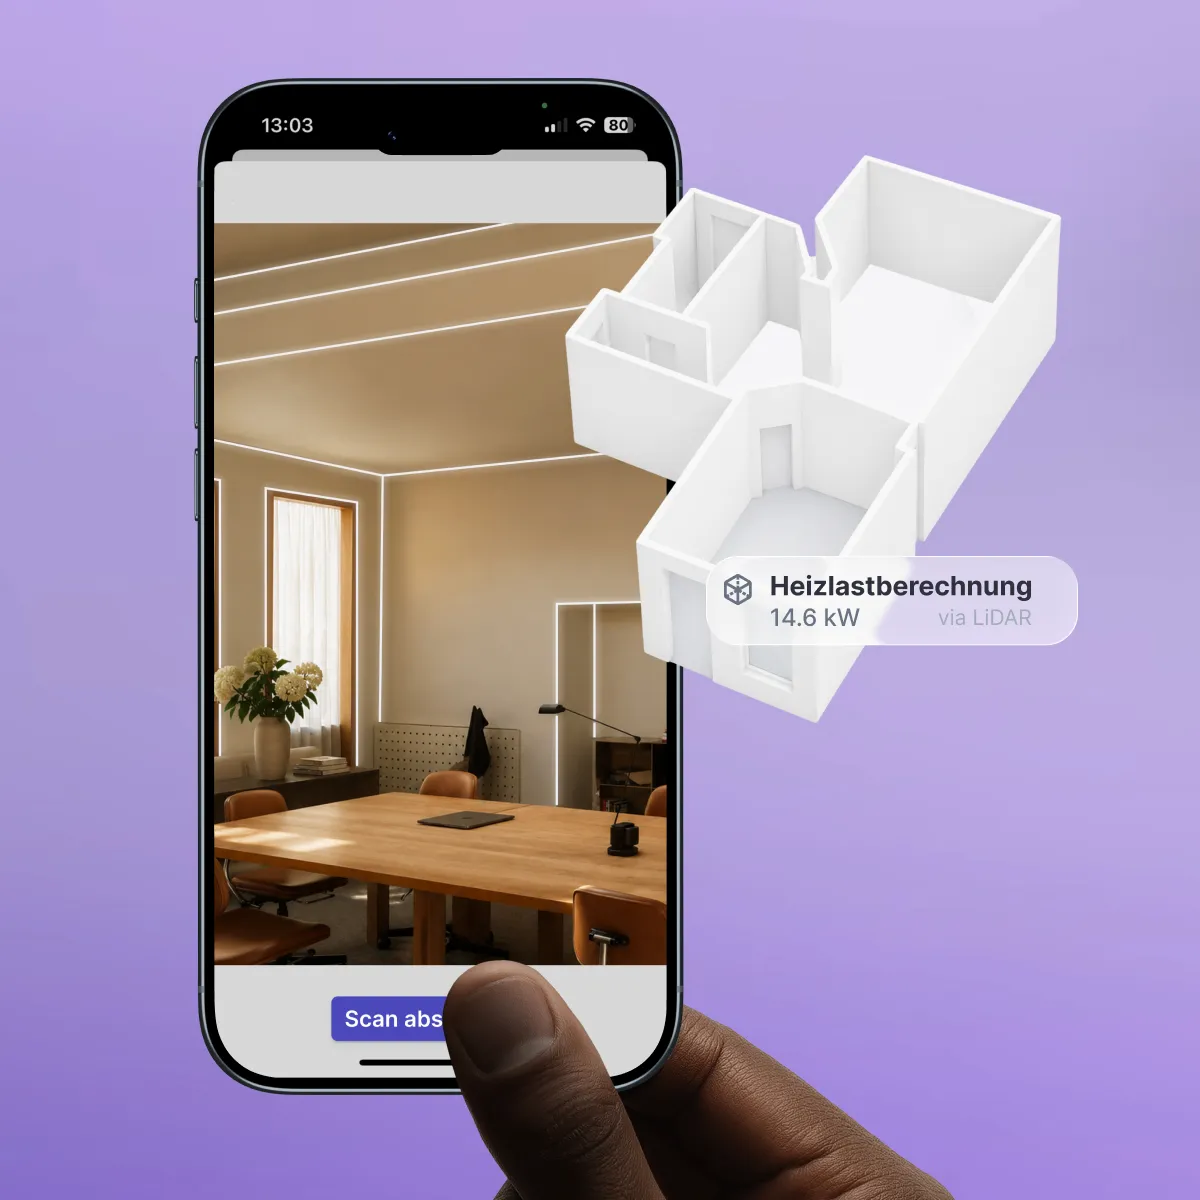
1. Scan buildings with LiDAR
Capture rooms directly on-site using your iPad or iPhone. Walls, doors, windows, and room dimensions are automatically detected and imported into autarc as a digital floor plan.
2. Detect floor plans with AI
Upload an existing floor plan. Our AI automatically identifies rooms, walls, windows, and other building data, converting them into an editable digital floor plan.
3. Draw your own floor plan
Create a floor plan directly in the editor or trace an existing template. You can customize dimensions and building elements to suit your needs.
4. Use directly for planning
Regardless of how the building data was captured, it is immediately available for further planning in autarc.
hydronic balancing.


Capture rooms in seconds. More time for your craft.
Benefits of LiDAR scanning with autarc
- Scan individual rooms in 30 to 45 seconds. Houses up to 175 m² can be scanned in less than 15 minutes.
- Millimeter-level measurement accuracy instead of reading errors from tape measures or laser distance meters.
- Save over 20 hours per project compared to traditional measurements and manual calculations.
- Over 10,000 single-family homes already scanned with the autarc LiDAR scan.
- Plan new builds or remote projects using drawings or AI recognition.
- Works regardless of lighting conditions, even in dark basements or at twilight.

LiDAR scan FAQs
What is the LiDAR scan feature in autarc?
Which devices support LiDAR scanning?
How accurate is the LiDAR measurement?
How long does a complete building scan take?
Does the LiDAR scan work without an internet connection?
Can I create a floor plan without using the LiDAR scan?
Is this also suitable for new builds?
LiDAR scan or photogrammetry: What is the difference?