Pipeplanning, right in the floor plan editor
Plan the heating pipework room by room and floor by floor – from the heat pump to every radiator and the hot water cylinder. autarc proposes the pipe diameters and calculates every circuit automatically.
Draw pipe runs on the floor plan with snapping
Diameters proposed automatically for new pipes
Flow rate, pressure drop and velocity per circuit

2,000+ installers already trust us.



How does pipeplanning work in autarc?
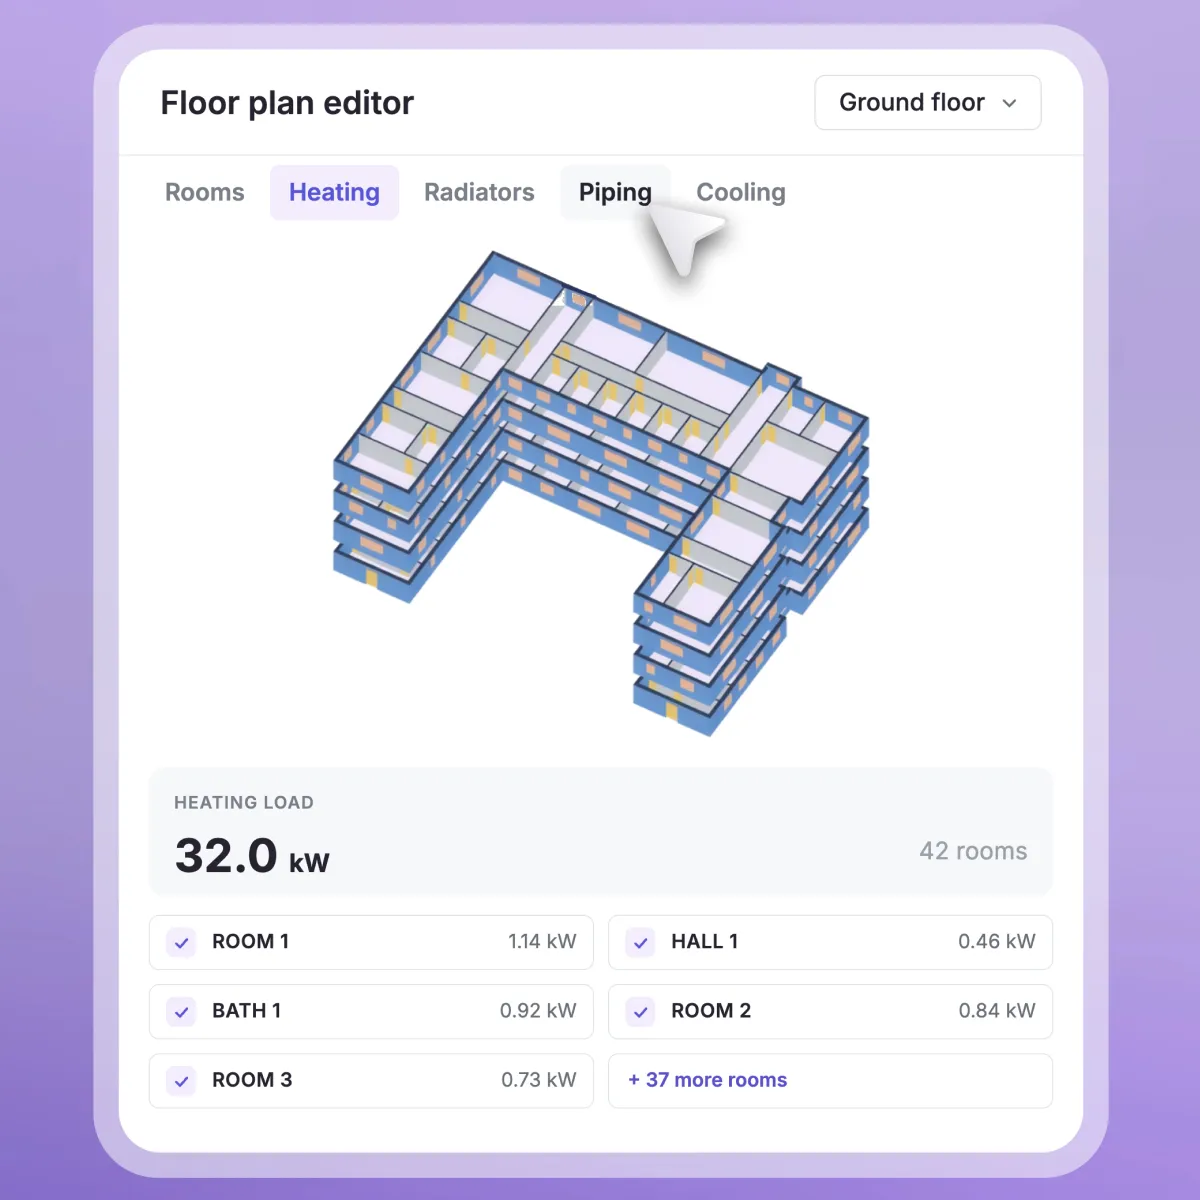
Pipeplanning has its own Pipework tab in the floor plan editor and builds directly on your existing floor plan. You place the heating components, draw the pipe connections and autarc calculates the system – split into heating circuit and hot water circuit.
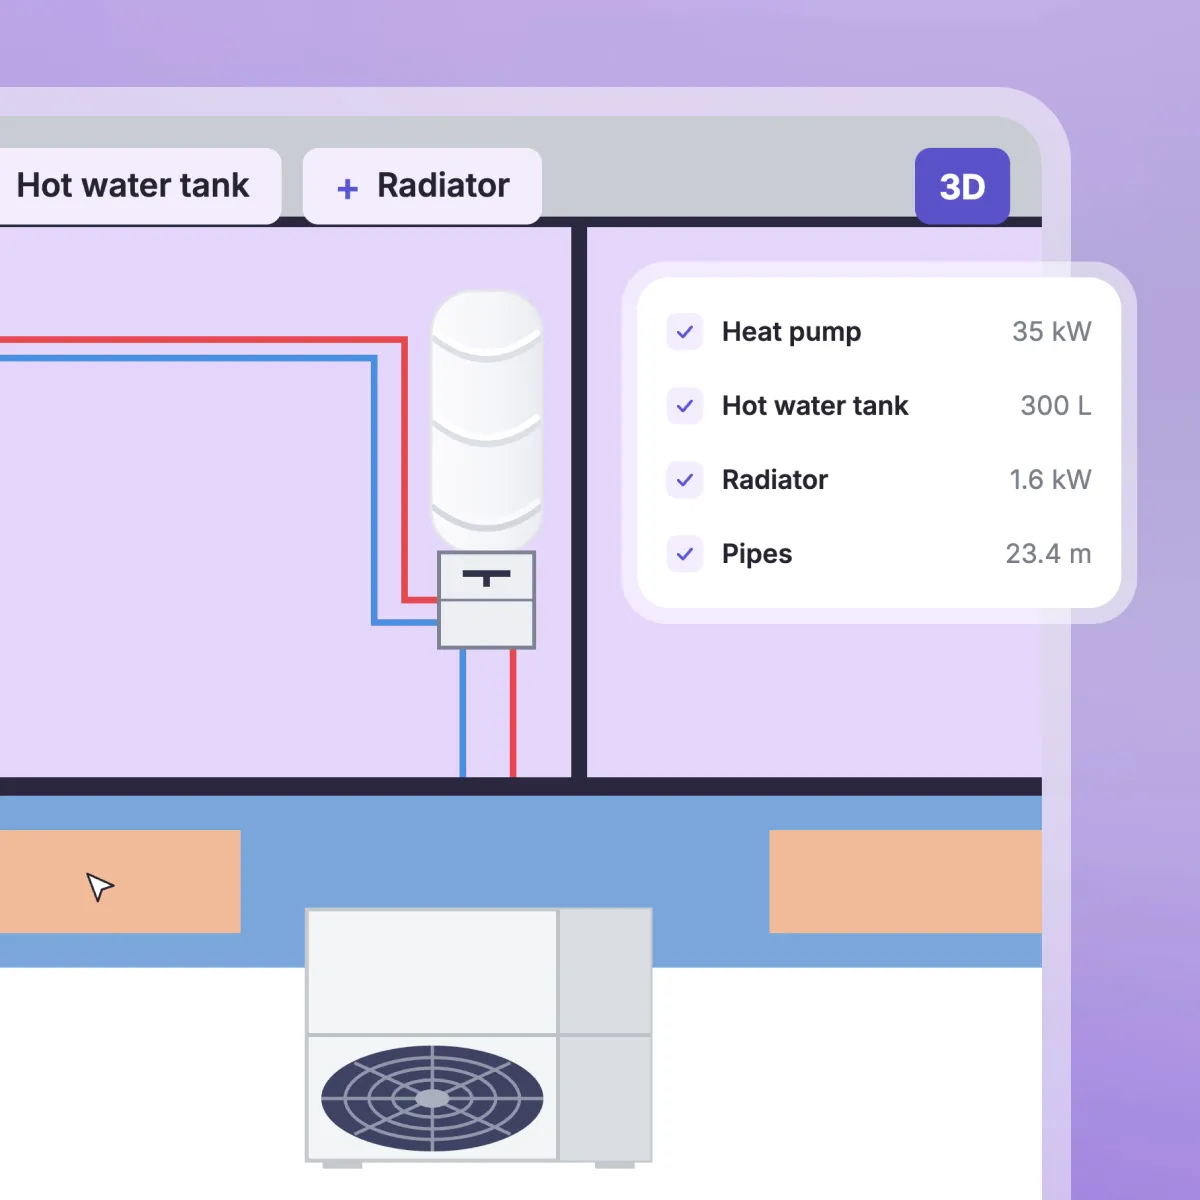
- Step 1: Place the heat pump, hot water cylinder, radiators and risers
- Step 2: Draw pipes with snapping – plan new pipes or document existing ones
- Step 3: Accept the proposed diameters, set materials and add components such as volumisers or valves with KV values
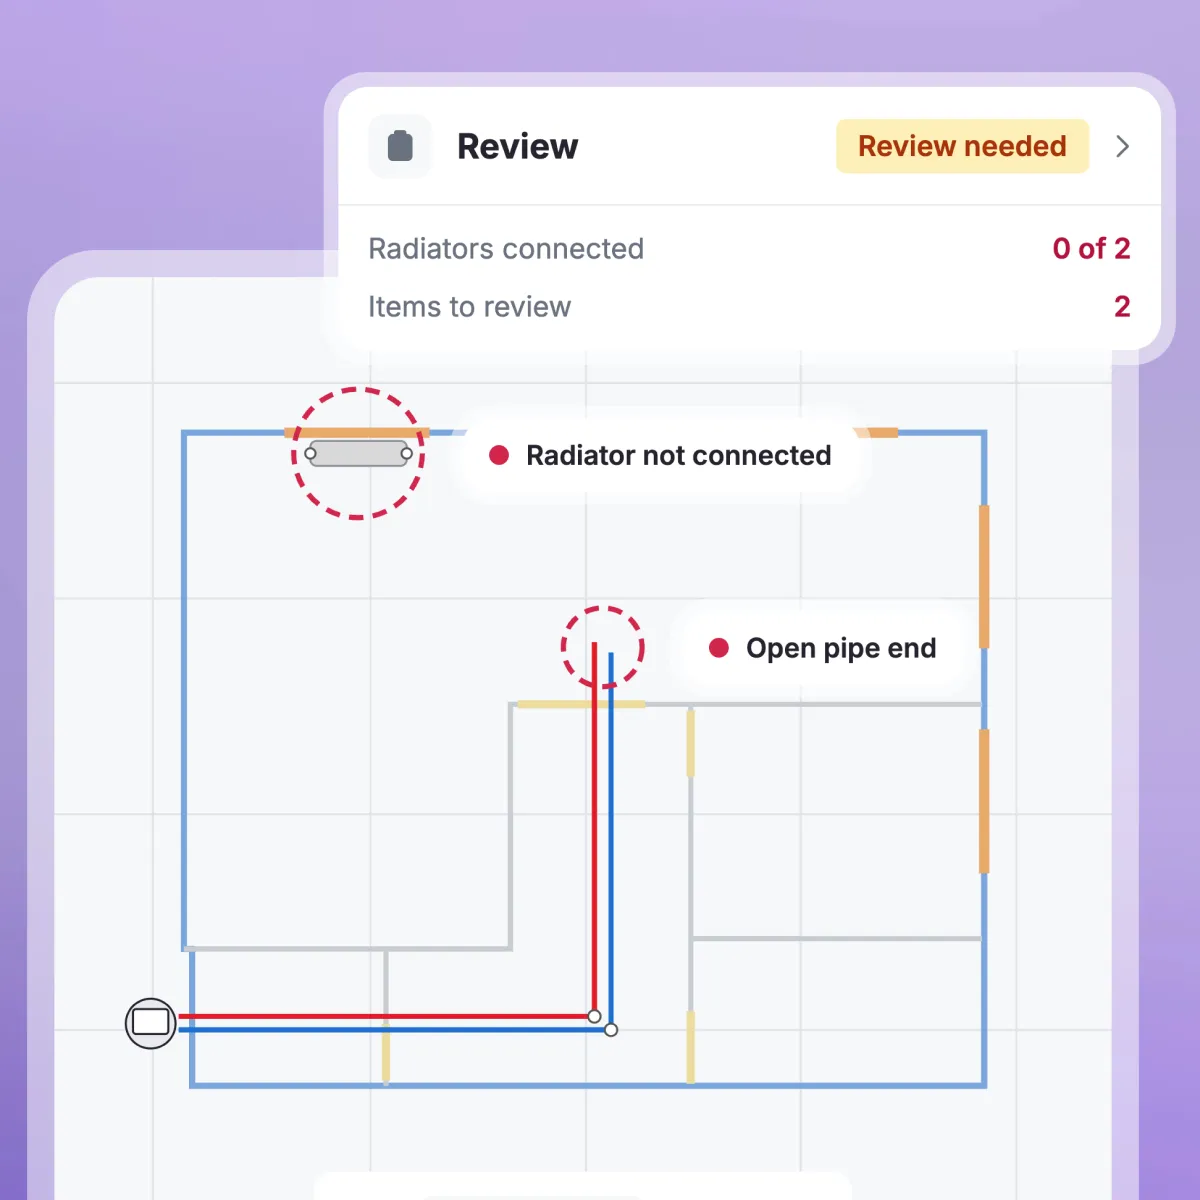
- Step 4: Calculate each circuit and check it in the review tab
Details that make planning easier
Your benefits with pipeplanning
- A pipework schematic in minutes: Instead of drawing it by hand or in separate software, you build it directly on the floor plan you already have in autarc.
- Fewer design errors: Built-in checks flag unconnected emitters and dangling pipes before you finalise the design.
- 3D without CAD: Rotate and inspect the whole system in the same tool you already plan in – no separate CAD software or CAD skills required.
- Ready for multiple floors: Risers connect the floors, so pipeplanning scales beyond single-storey jobs.
- All in one tool: Go from floor plan to full pipework schematic without leaving autarc.

Save time. Save your nervesand your money.
Pipeplanning FAQ
What is pipeplanning?
Where do I find pipeplanning in autarc?
How much does pipeplanning cost?
Which buildings is pipeplanning designed for?
Does pipeplanning work across multiple floors?
Can I document existing pipework?
What does autarc calculate?
More heat pump planning features


As seen in


