autarc expands PV planning: Now plan solar systems directly on individual roof photos

Text Small-Hello there! As a marketing manager in the SaaS industry, you might be looking for innovative ways to engage your audience. I bet generative AI has crossed your mind as an option for creating content. Well, let me share from my firsthand experience.
autarc expands PV planning: Design solar systems directly on individual roof photos
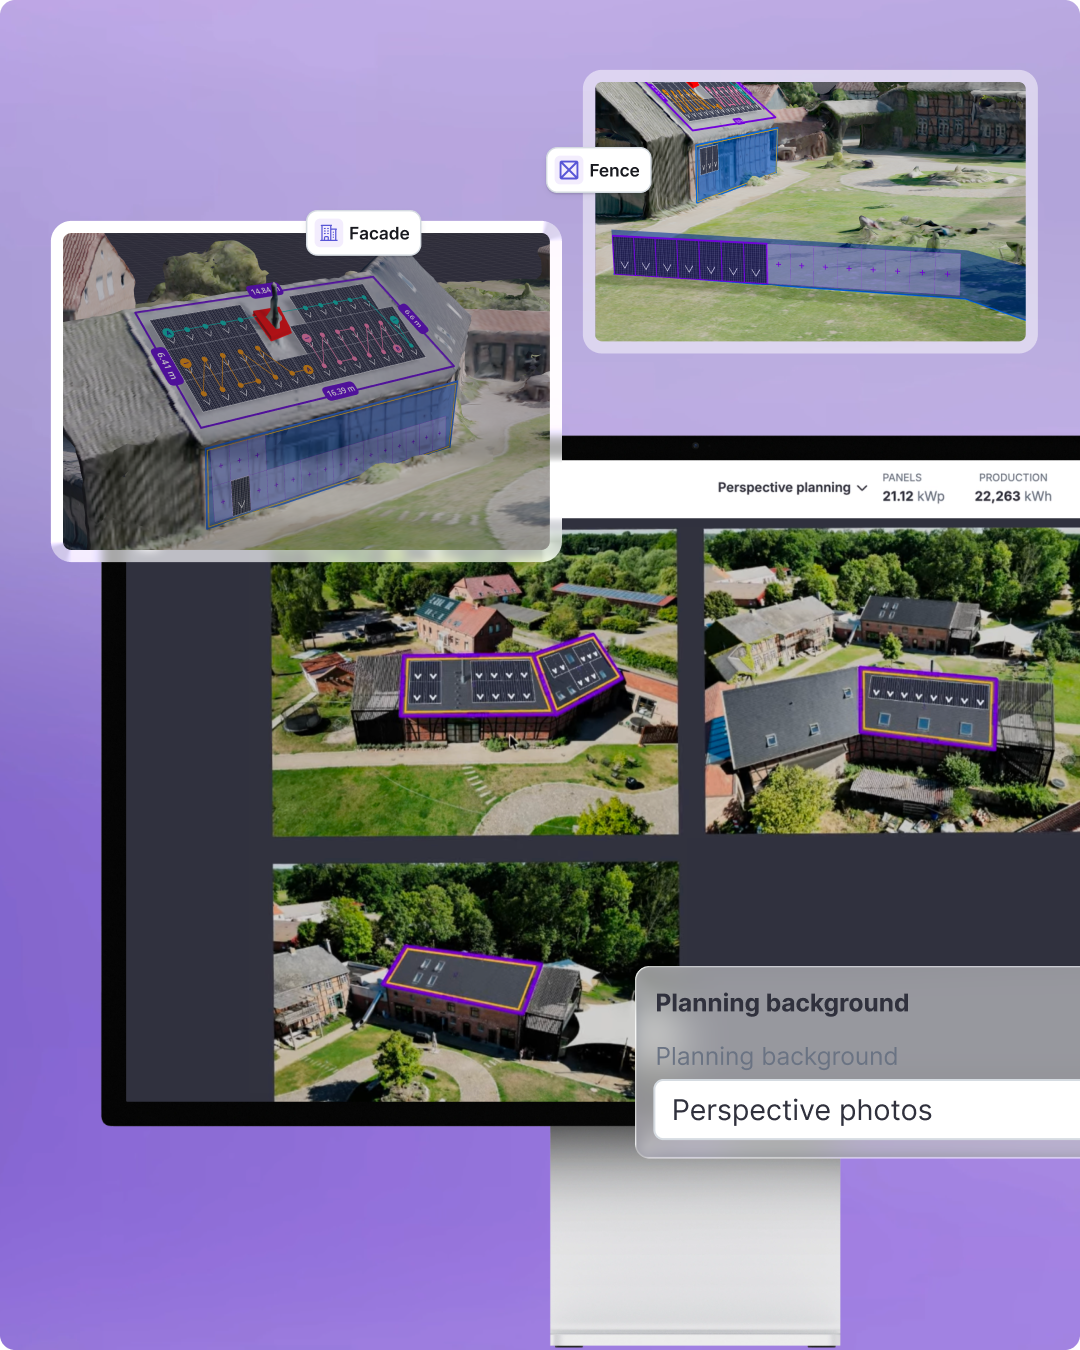
With Perspective Planning, autarc enables precise PV design using 2D drone images and ground-level photos. Specialist companies can now capture projects faster and, in many cases, eliminate the need for time-consuming drone flights or on-site visits.
Berlin, September 16, 2026 – The Berlin-based SaaS platform autarc is expanding its solar design capabilities with Perspective Planning. This new feature allows HVAC and PV contractors to design solar systems directly on their own 2D drone images or ground-level roof photos. This addition complements autarc’s existing planning tools, making it the only provider to combine maps, floor plans, orthophotos, 3D models, photogrammetry, and perspective planning in a single platform. The new feature is available immediately in Germany, the UK, and Italy.
For detailed digital roof surveys, full drone flights around a building are often conducted to create a 3D model via photogrammetry. Depending on the property and its surroundings, this can involve additional time and coordination. Perspective Planning offers a faster alternative for projects where individual roof photos are sufficient for design. The drone does not need to fly in a circle around the building and can remain within the property boundaries.
Up to four photos can be uploaded for the design process. The north orientation is then set, and the roof outline is traced on the image. autarc corrects the perspective of the shot using two known lengths. Solar modules are then automatically adjusted to the perspective of the photo and rendered photorealistically. This creates a visual and scale-accurate foundation for further system design directly on the existing image.
Perspective Planning works with more than just drone images. If a roof is clearly visible from the ground, standard photos can also be used. For example, homeowners can send suitable photos and the necessary measurements to the contractor. Depending on the building, this allows for initial planning to take place without an on-site visit. At the same time, companies can flexibly choose between different capture and design methods depending on the project. From quick planning on map data and personal blueprints to detailed 3D models from photogrammetry, the right workflow is available within the same platform.
In addition, autarc is expanding its solar planning to include solar fences and solar walls. With these new object types, solar fences can be drawn and populated directly with modules. Walls created from extruded roofs can be converted into solar walls. autarc automatically calculates yield and shading, taking the 90-degree vertical orientation into account. This feature is also available in Germany, the UK, and Italy.
"Not every PV project requires a full drone flight and a complex 3D model. With Perspective Planning, we give contractors the freedom to choose the exact design method that fits the project at hand. A few suitable photos can be enough to start the design process immediately. For us, this is an important step toward solar planning that is faster, more flexible, and suitable for significantly more projects
About autarc
autarc GmbH is a Berlin-based SaaS platform for HVAC and PV contractors. The software digitizes planning, quoting, and project management for heating, energy, photovoltaics, and electrical systems. It allows contractors to manage key workflows—from digital building capture and technical design to quoting and project execution—all within a single platform.